Search

Leave a Message

Thank you for your message. We will be in touch with you shortly.

14 Cradle Rock Road E
Courtesy of Douglas Elliman Real Estate, Sally Slater Listing Contact: 914-234-4590 
Sold

14 Cradle Rock Road E

14 Cradle Rock Road E, Pound Ridge, NY 10576

$2,900,000
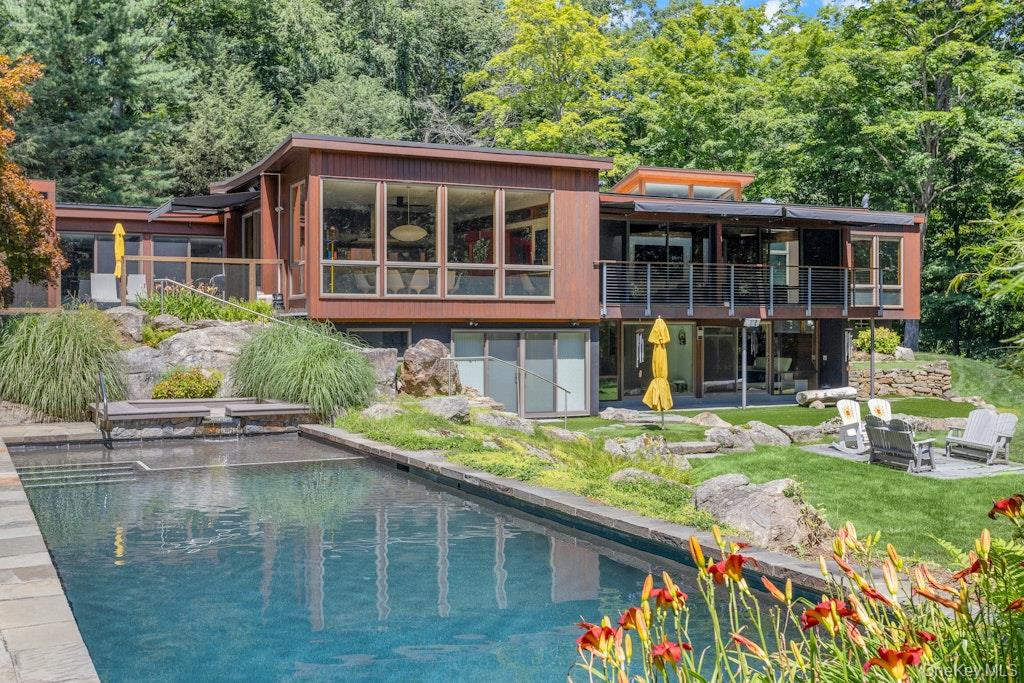
The Epitome of Mid-Century Modern Architecture: Streamlined wood and glass MCM home exudes warmth and ease-of-living layout in its private
, preserve-like setting. Minimalist design details and its turn-key condition will attract the mid-century modern enthusiast which includes 21st century digital updates. High-beamed ceilings and open social spaces inclusive of dining & living areas present vistas of lush, well designed grounds. The fenced outdoors has thoughtfully designed landscaping and the swimming pool is outfitted with a sun-shelf, electric cover and spa. There is a 2 car, climate controlled attached garage in addition to a newly built 2 car garage which is also climate controlled. Both have dual EV electric charging units. Offered fully furnished except for artwork.

4
beds

4
baths

4,442 Sq.Ft. LIVING AREA

2.76 Acres lot

Amy Via

Amy Via

Features & Amenities

Interior

  • total bedrooms4
  • Total bathrooms4
  • full bathrooms3
  • half bathroom1
  • Laundry room Laundry Room
  • Flooring Wood
  • APPLIANCES Convection Oven, Cooktop, Dishwasher, Disposal, Dryer, Freezer, Range, Refrigerator, Trash Compactor, Washer, Water Softener Owned
  • other interior Features First Floor Bedroom, First Floor Full Bath, Beamed Ceilings, Built-in Features, Ceiling Fan(s), Chefs Kitchen, Eat-in Kitchen, High Speed Internet, Primary Bathroom, Quartz/Quartzite Counters, Smart Thermostat, Walk Through Kitchen

Area & Lot

  • Status Sold
  • Date Sold November 17, 2026
  • Living Area4,442 Sq.Ft.
  • Total Area4,442 Sq.Ft.
  • Lot Area2.76 Acres
  • MLS® ID1042389
  • TypeResidential
  • YEAR BUILT1955
  • Architecture StylesMid-Century Modern, Modern
  • Elementary SchoolPound Ridge Elementary School
  • Middle SchoolFox Lane Middle School
  • High SchoolFox Lane High School
  • School DistrictBedford

Exterior

  • STORIES2
  • Garage Space4.0
  • water SourceWell
  • utilitiesElectricity Connected, Propane
  • PoolElectric Heat, Fenced, In Ground, Outdoor Pool, Pool Cover, Pool/Spa Combo, Screen Enclosure
  • lot featuresBack Yard, Cleared, Cul-De-Sac, Landscaped, Near Golf Course, Private, Secluded
  • parkingAttached, Detached, Driveway, Electric Vehicle Charging Station(s), Garage Door Opener, Heated Garage
  • HEAT TYPEPropane
  • AIR CONDITIONINGCentral Air
  • sewerSeptic Tank
  • security FeaturesBuilding Security, Fire Alarm, Security Gate, Security Lights, Security System, Smoke Detector(s), Video Cameras
  • other exterior FeaturesAwning(s), Balcony, Courtyard, Dog Run, Juliet Balcony, Lighting

Financial

  • Sales Price$2,900,000
  • Real Estate Tax $46,367/yr

Work With Us

Partner with a team that combines creativity, strategy, and market expertise to deliver exceptional results.

Follow Me on Instagram